Projects

Basements we're proud to show you

Three finished basements from the team behind Hunting Tanner Construction. Every future HTC project will be documented the same way: real spaces, real photos, room by room.

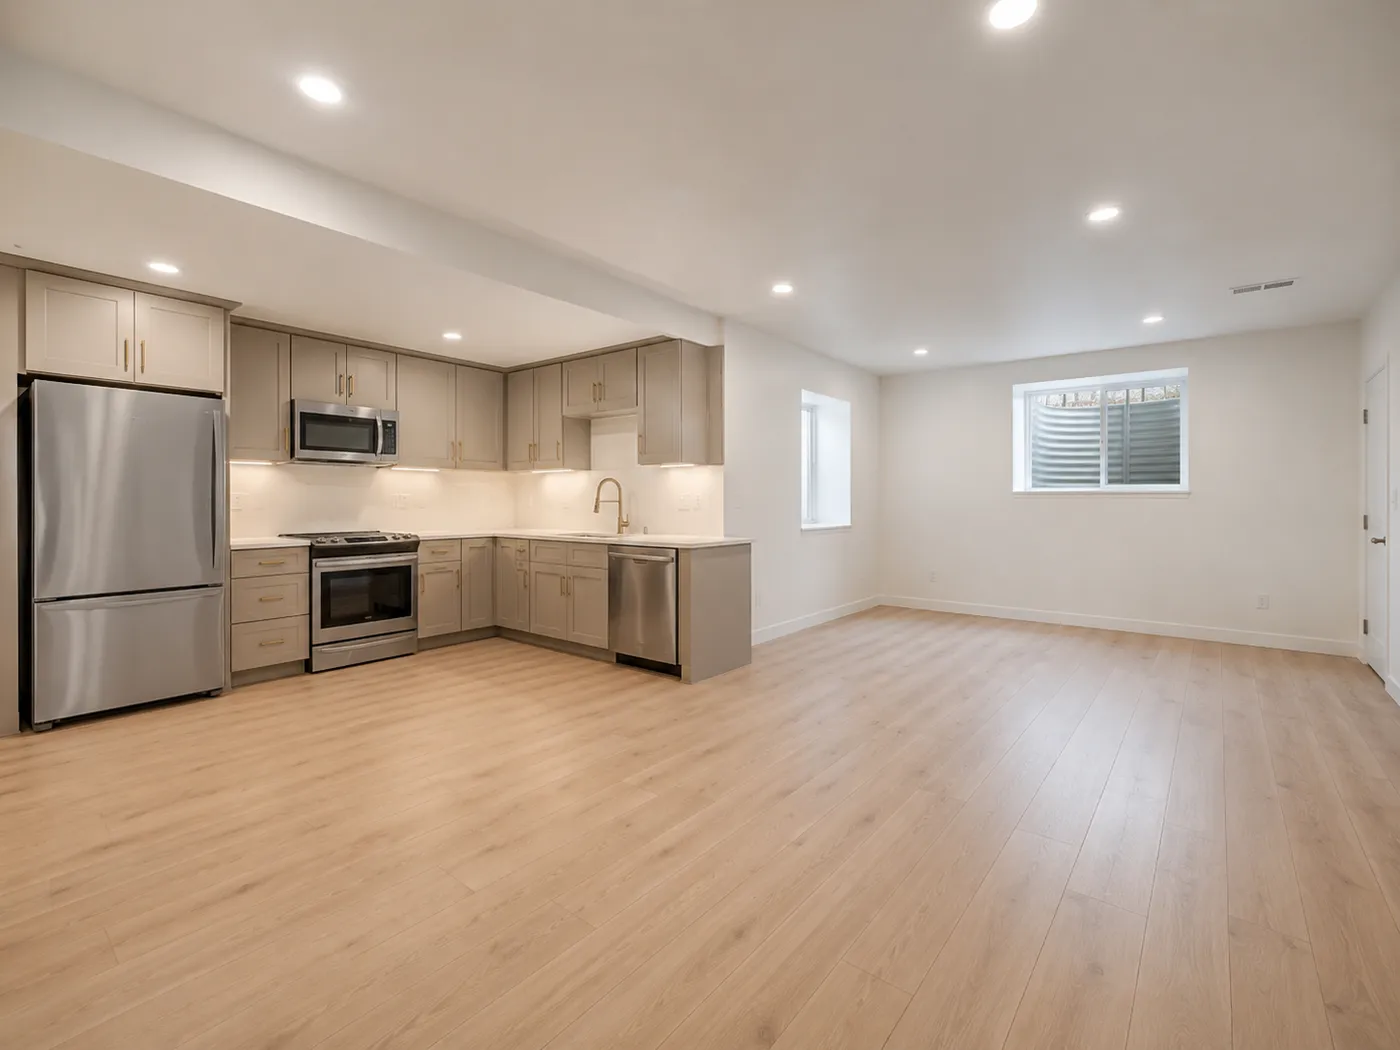
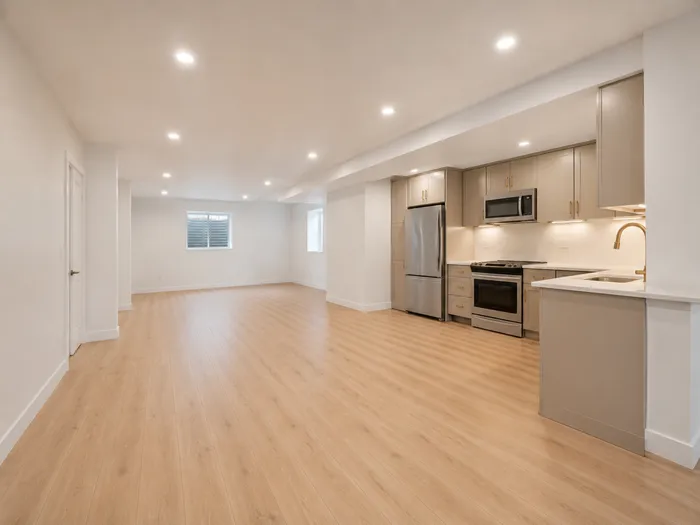
Open-Concept Basement with Full Kitchen

Full kitchen, oversized family room, bathroom, bedroom, laundry

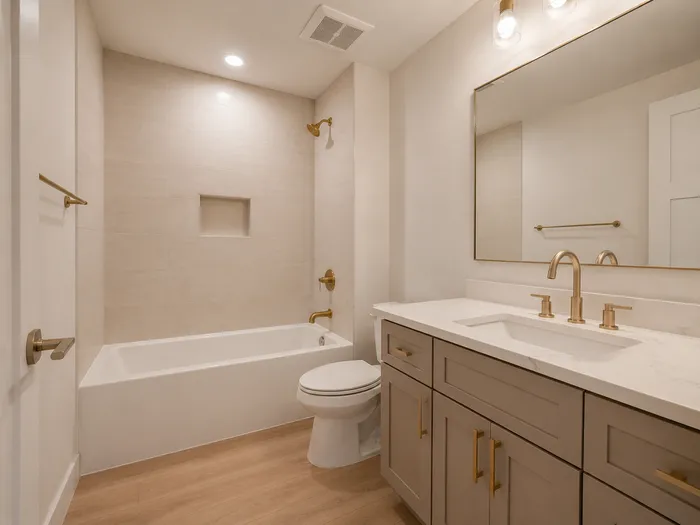
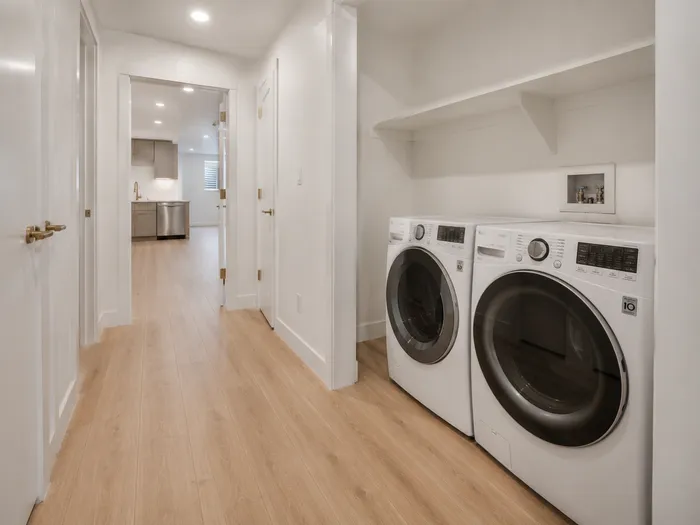
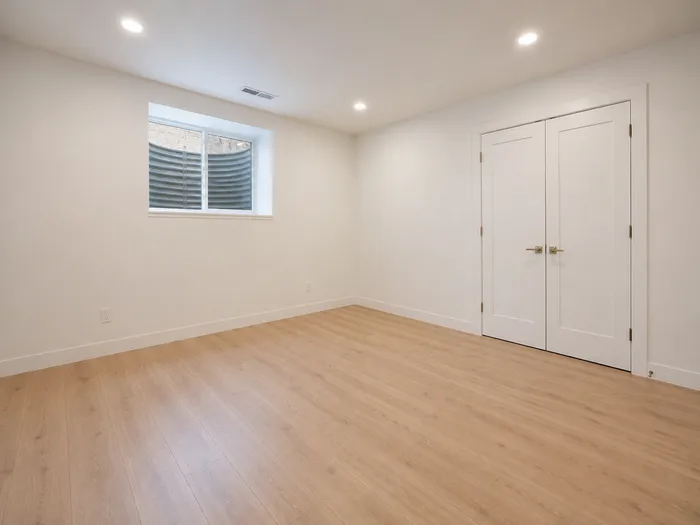
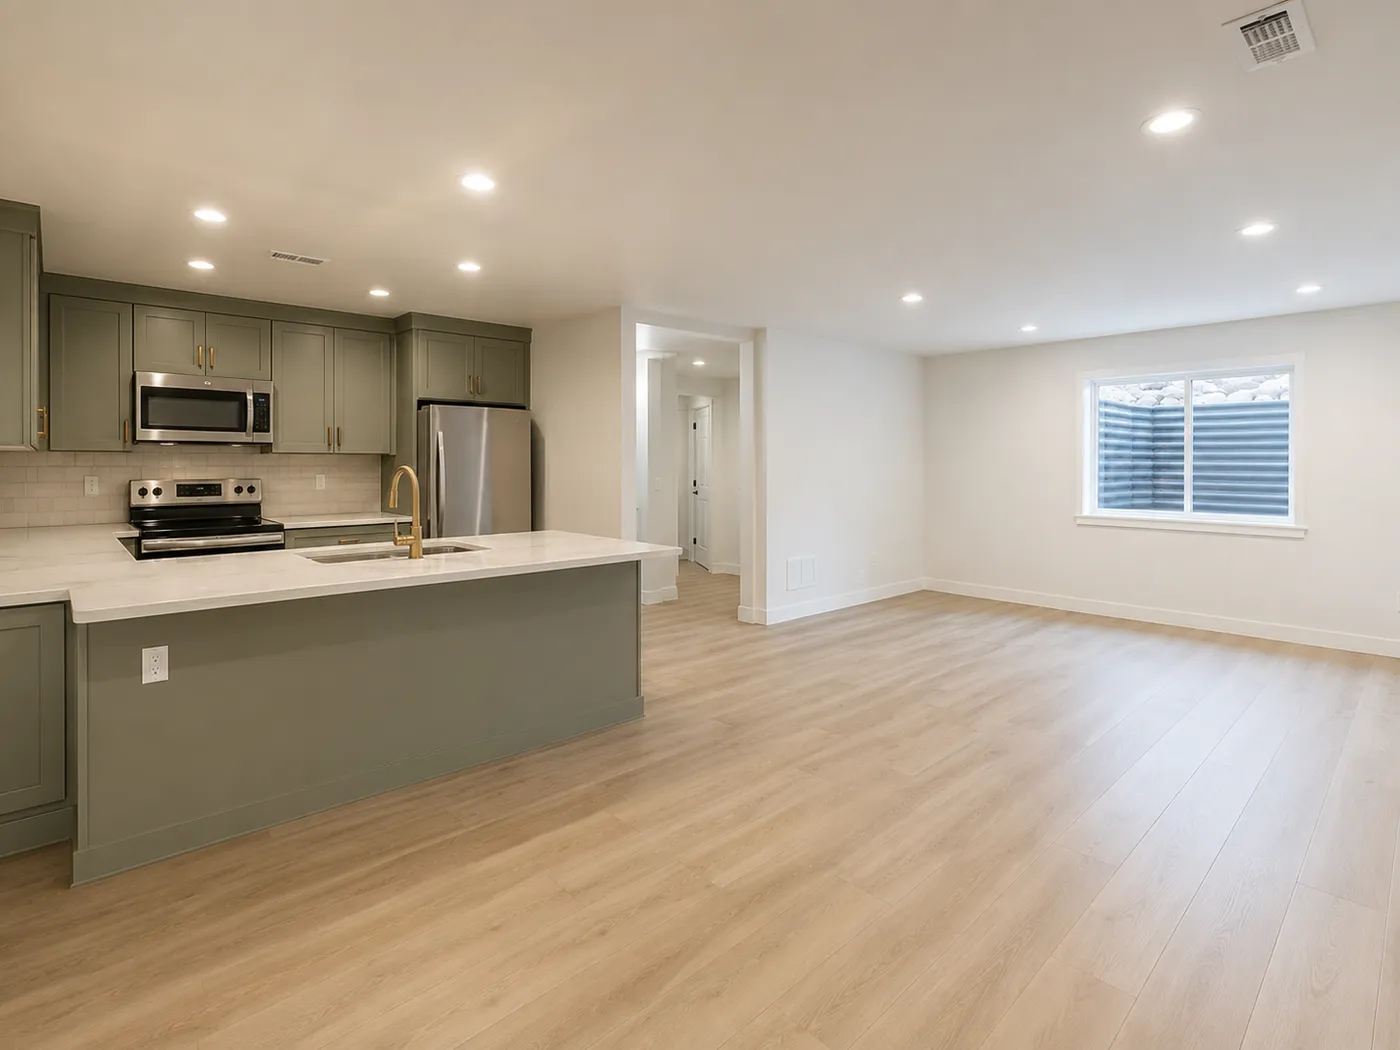
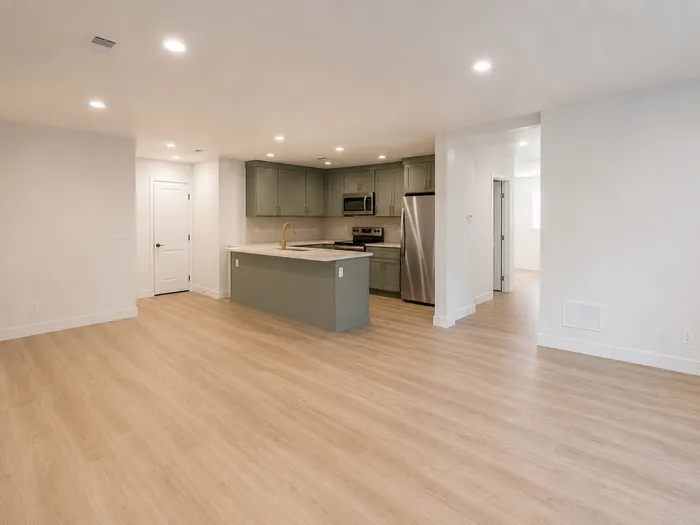
A big, light-filled lower level built around one wide-open space: a full kitchen with shaker cabinetry, quartz counters, and brass fixtures, flowing into a family room with room for a sectional, a game table, and then some. Down the hall sit a bedroom with a double-door closet, a full bathroom with brass finishes, and a dedicated laundry nook with built-in shelving.
Sage & Brass Basement Finish

Kitchenette with island, family area, bedroom, bathroom, laundry

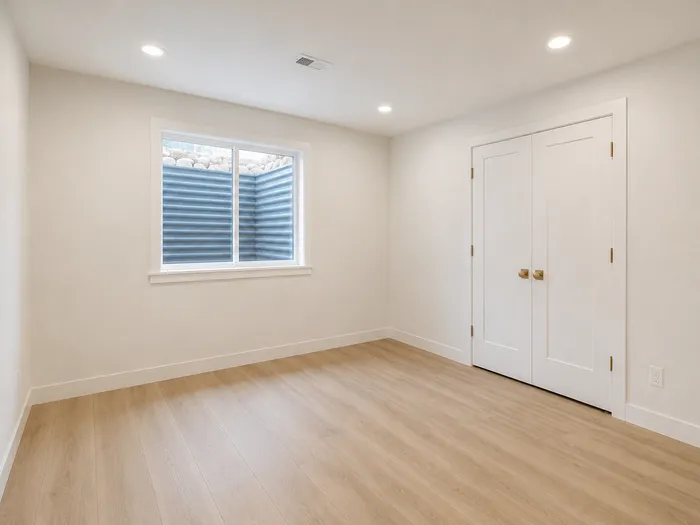
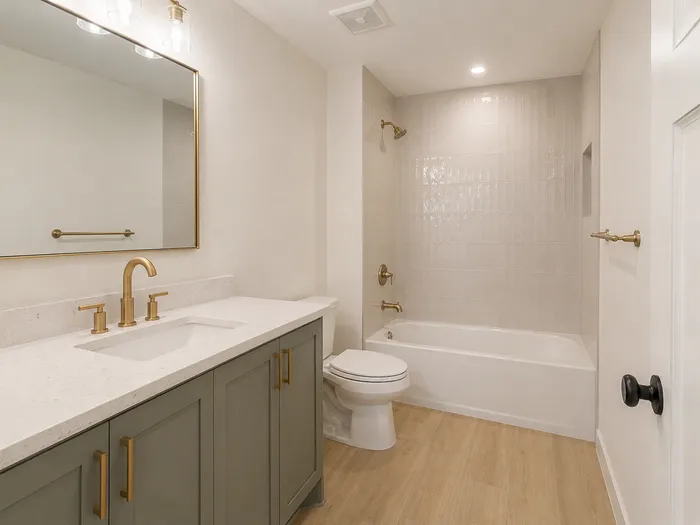
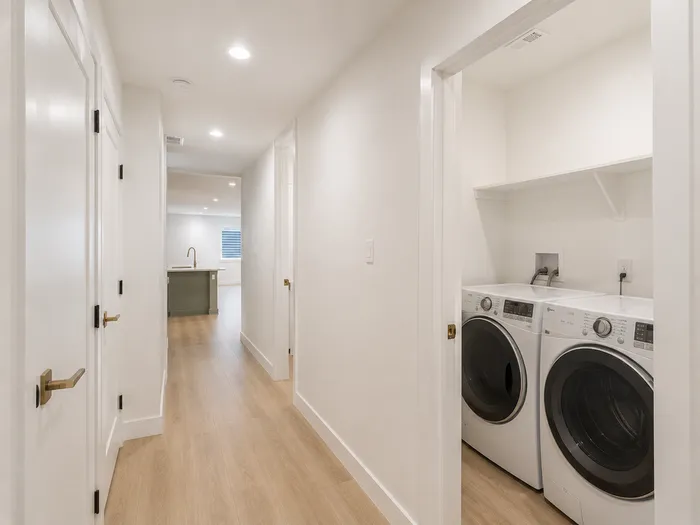
A basement with real personality: sage-green cabinetry, brass hardware and plumbing fixtures, and a quartz-topped island anchoring the kitchenette. The open family area connects to a bedroom with an egress window, a full bathroom with vertical-stack tile and a brass-framed mirror, and a hallway laundry closet that keeps the whole floor self-sufficient.

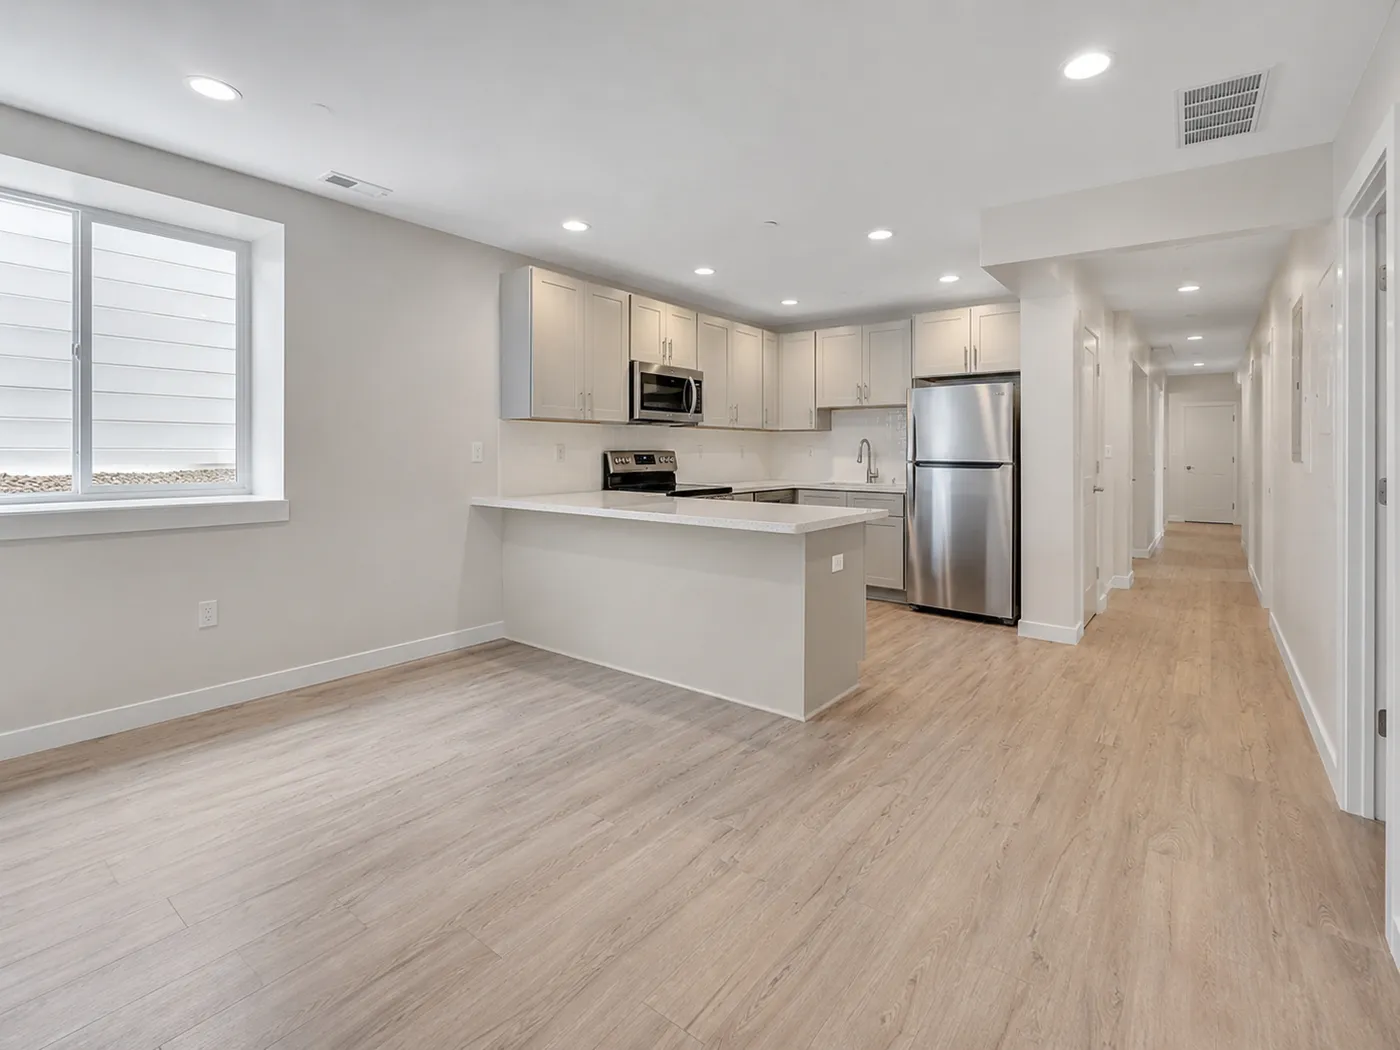
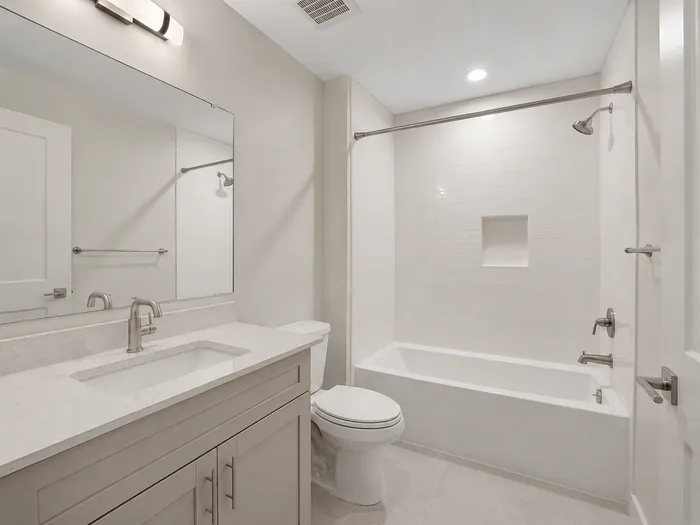
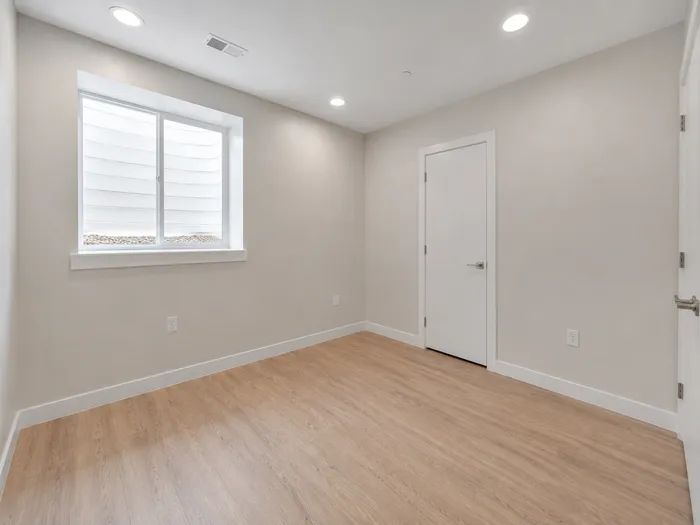
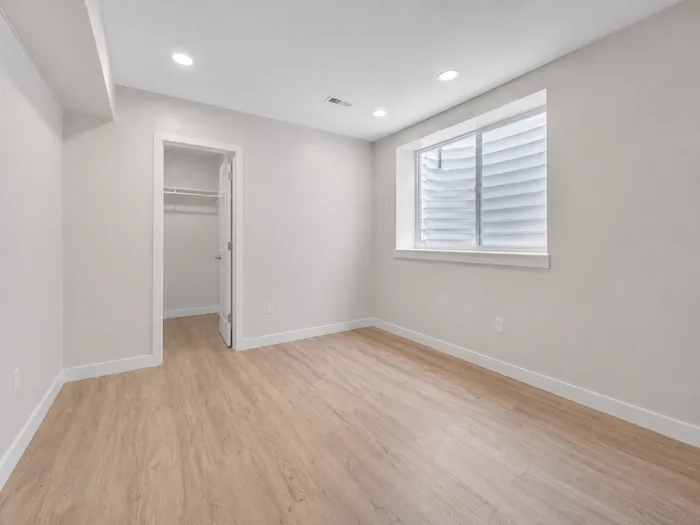
Greige Basement Suite

Kitchenette, full bathroom, two bedrooms, hallway storage

A clean, quiet palette put to work: a kitchenette with a wraparound peninsula and stainless appliances, a full bathroom with a tiled tub shower and quartz-topped vanity, and two comfortable bedrooms, one with a walk-in closet. Warm greige cabinetry and light flooring keep the below-grade rooms feeling bright all day.

How we document projects

Photos tell you what a contractor actually finishes: the tile lines, the trim, the lighting, the closets nobody photographs unless they're proud of them. As Hunting Tanner Construction projects complete, each one gets documented here the same way, from unfinished concrete through the final walkthrough.

Want to know what a finish like this involves? Read about basement finishing and the six-step process, or start a conversation about your space.

Your basement could be the next one here

Tell us what you'd build downstairs. We'll walk the space with you and put a real plan on paper.

Call (801) 901-8349 Request Consultation