Full Basement Finishing
Bedrooms, bathrooms, and living space, planned and managed from framing to final walkthrough.
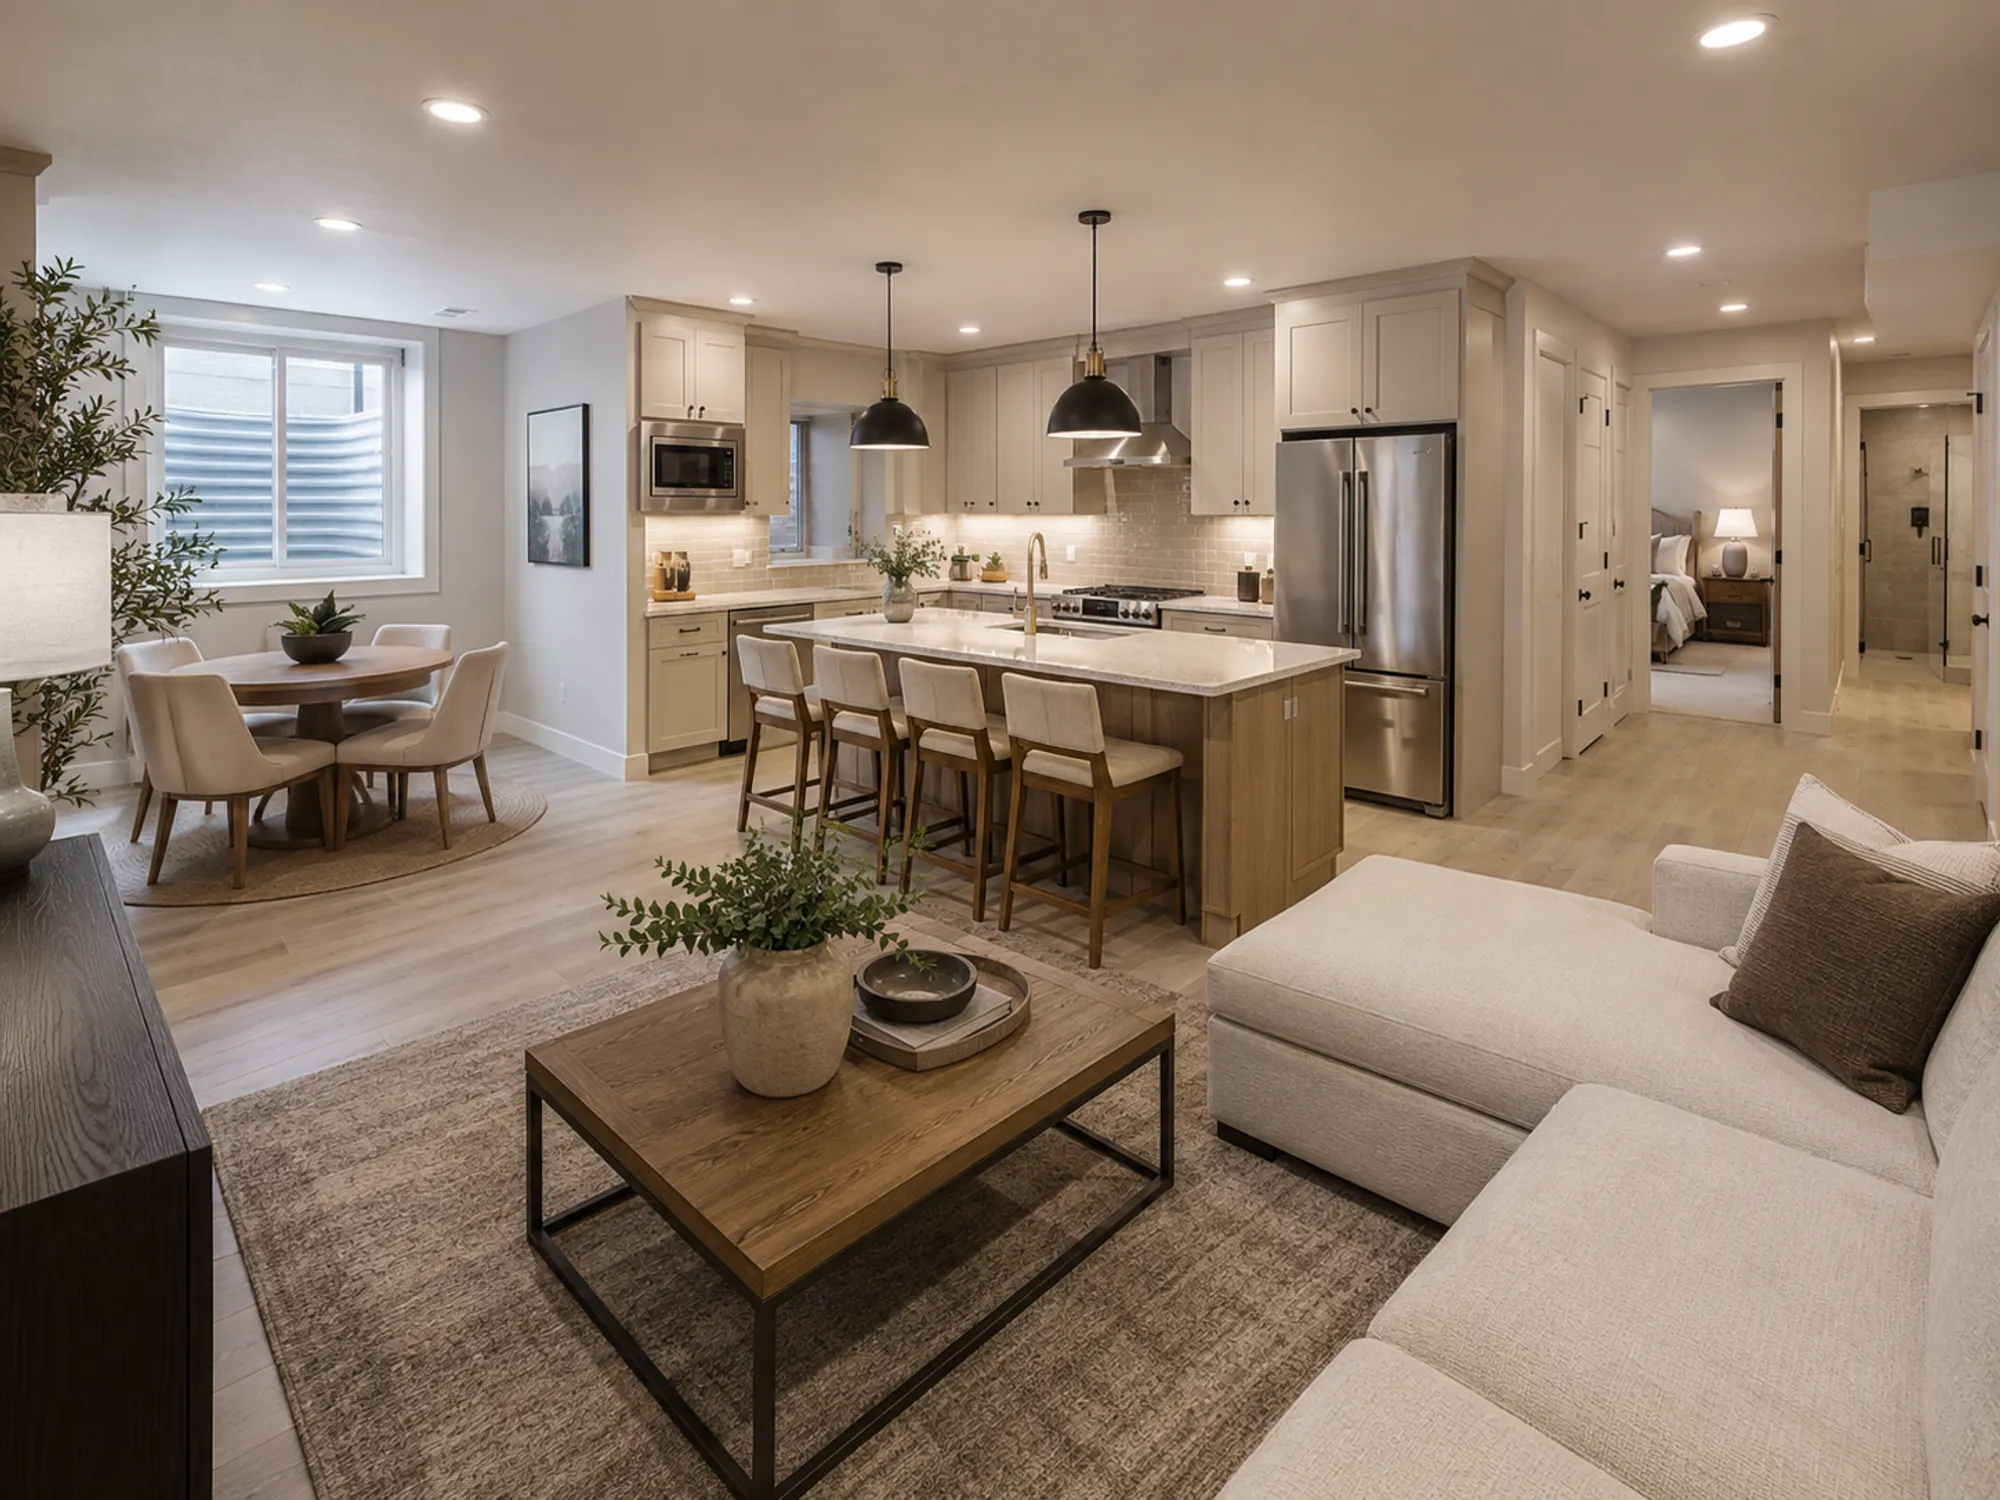
A licensed Utah basement finishing company turning unfinished basements into bedrooms, bathrooms, and living space.
It starts with a conversation, then a walkthrough at your home. You'll get straight answers on what's realistic, what it costs, and how long it takes, in writing.
Prefer to talk now? Call (801) 901-8349 and speak directly with the owner.
Bedrooms, bathrooms, and living space, planned and managed from framing to final walkthrough.
Dated or poorly laid out? Reworking an existing basement changes how the whole home lives.
A conforming bedroom and a full bath: the two upgrades that add the most function.
A well-planned bar makes a basement feel like a destination, not a spare room.
Media rooms, game areas, and family rooms designed around how you actually live.
Quiet, comfortable work and workout space, separated from the rest of the house.
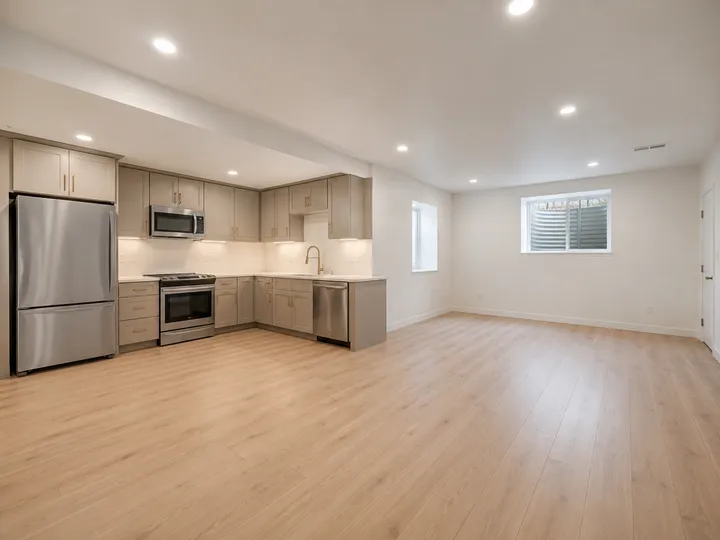
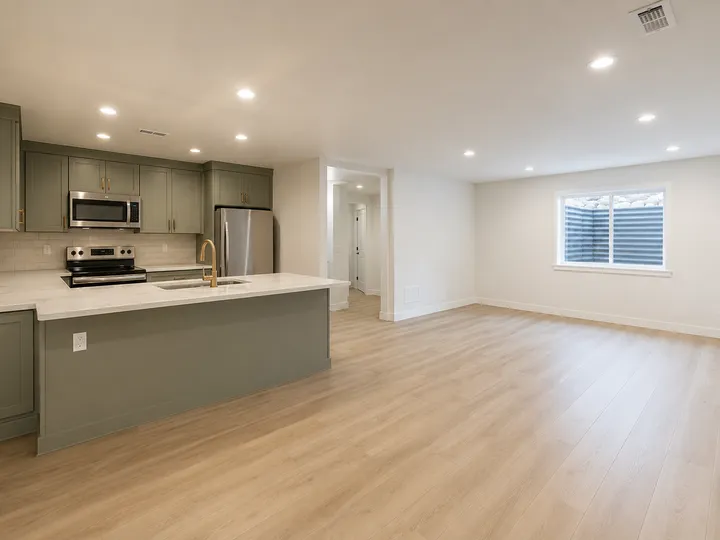
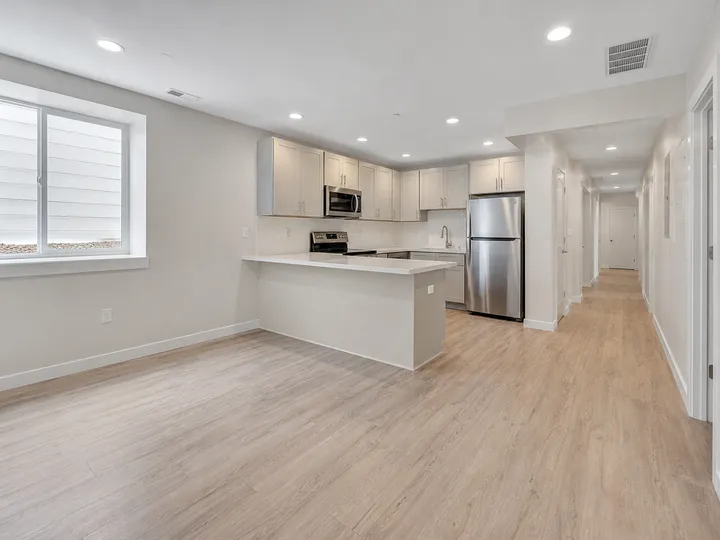
Kitchens, bathrooms, bedrooms, and big family spaces, photographed room by room.
We manage the entire basement finish, from planning and permits through framing, mechanicals, finishes, and the final walkthrough. One accountable point of contact the whole way.
A short call to understand your space, your goals, and your rough timeline.
We meet at your home, measure the space, and talk through options in person.
Your project gets a written scope: what's included, what isn't, and what decisions are needed.
A clear, itemized proposal priced from the written scope, not a napkin estimate.
Qualified trades, an organized schedule, and regular updates while work is underway.
A punch-list walkthrough together, final details completed, and your documents handed over.
Most Utah homes come with hundreds of unfinished square feet already under the roof. Finishing that space is the most cost-effective way to add bedrooms, a family room, or an office, because the structure is already paid for.
Drag the slider to see the same room, before and after.
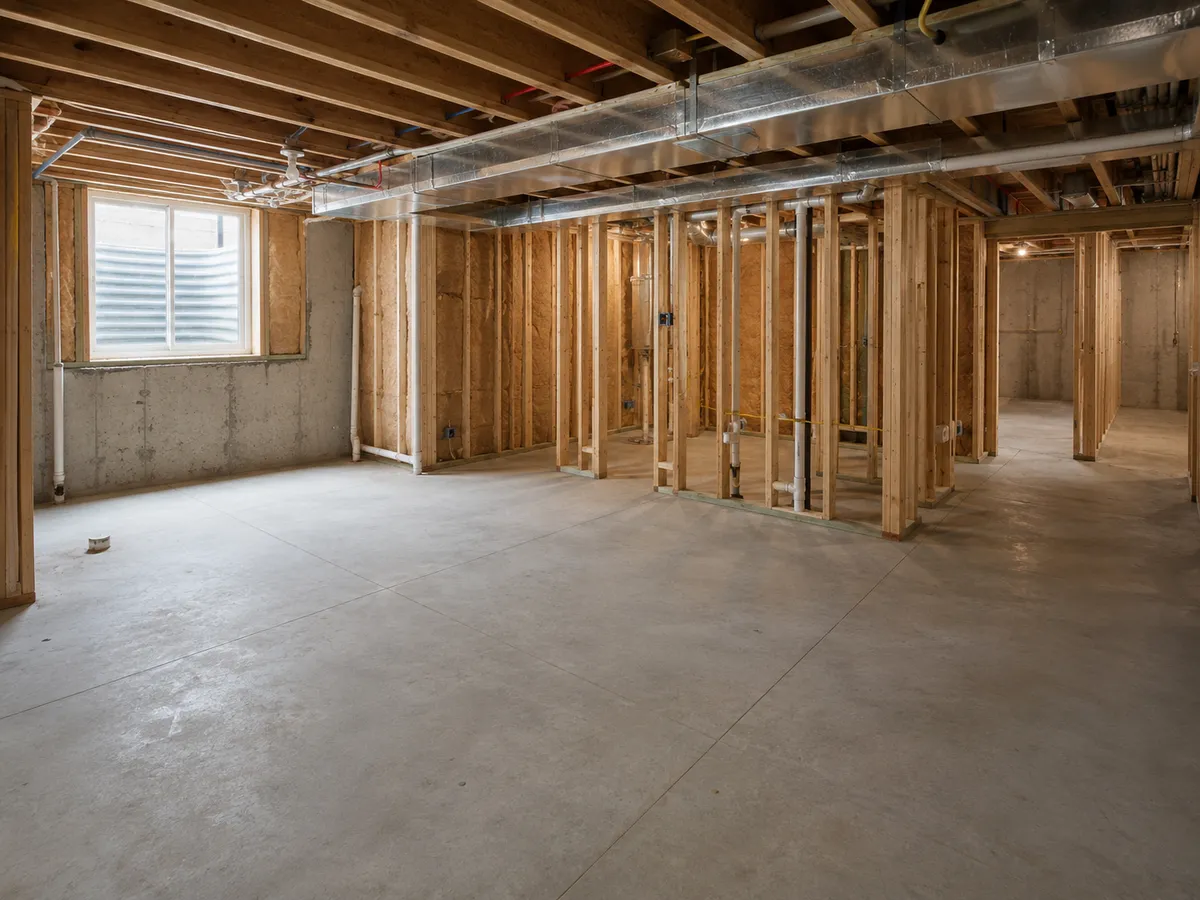 Before
 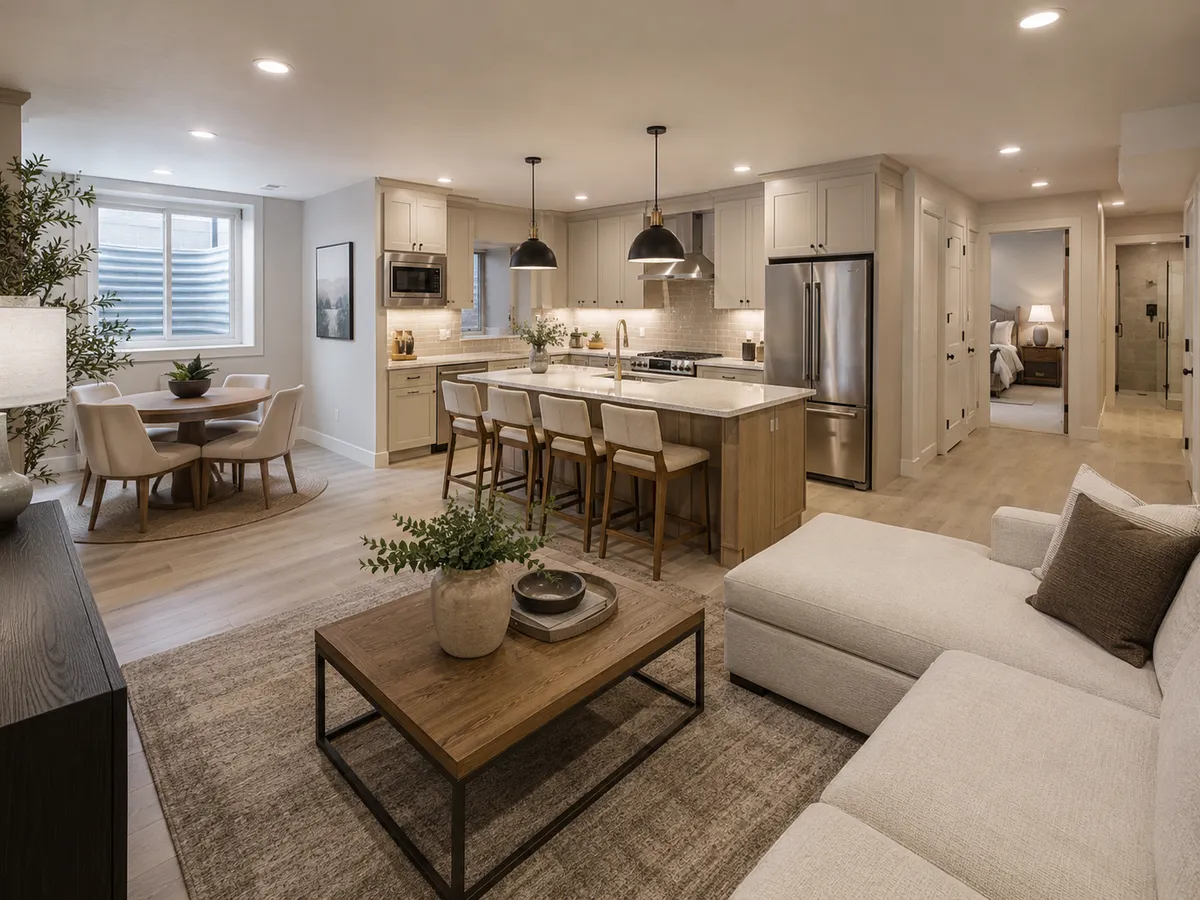 After
After 
Hunting is a third-generation contractor who grew up on job sites alongside his dad, Gary, a general contractor with more than 35 years of experience. Hunting owns and runs every project start to finish, with Gary serving as senior advisor and involved in each one. You get an owner's attention and a veteran's judgment.
A Utah County based residential contractor serving Utah County and the Salt Lake Valley. We come to you.
Newer homes with unfinished basements are everywhere in Saratoga Springs. Finishing yours is often the most cost-effective way to add living space.
From Traverse Mountain to established neighborhoods near downtown, Lehi basements become offices, guest suites, and family space.
Just over the county line, Herriman's newer neighborhoods are full of basements waiting to become finished space.
Every city we work in has its own local page.
It depends on square footage, the number of bathrooms and bedrooms, and the level of finish, which is why we don't quote from a phone call alone. After a walkthrough, you'll receive a written scope and an itemized proposal so you can see exactly what drives the number. If you share a budget range early, we'll plan the scope around it honestly.
Most projects take anywhere from 6-10 weeks typically, depending on the size and scope, from start of construction to final walkthrough. You'll receive an estimated timeline with your proposal, and regular updates while work is underway, including when anything shifts and why.
In nearly all Utah cities, yes. Finishing a basement involves framing, electrical, and often plumbing work that requires permits and inspections. Handling permits correctly protects your home's value and safety. Permit coordination is part of how projects are planned, and we'll walk you through what applies to your city during the consultation.
Qualified trade partners: electricians, plumbers, HVAC, drywall, and finish crews, coordinated and scheduled by Hunting Tanner Construction. You'll know who is expected, on which days, and what they're doing. One point of contact stays accountable to you for the entire project, and that's Hunting. He's personally involved in every job.
Bedrooms generally need an egress window, an opening large enough to exit through in an emergency, plus proper smoke detection and minimum ceiling heights. If your basement doesn't have egress windows yet, that's a normal part of scope planning, not a dealbreaker. We'll assess what your space needs during the walkthrough.
Tell us about your space and what you want it to become. A real conversation, clear next steps, zero pressure.